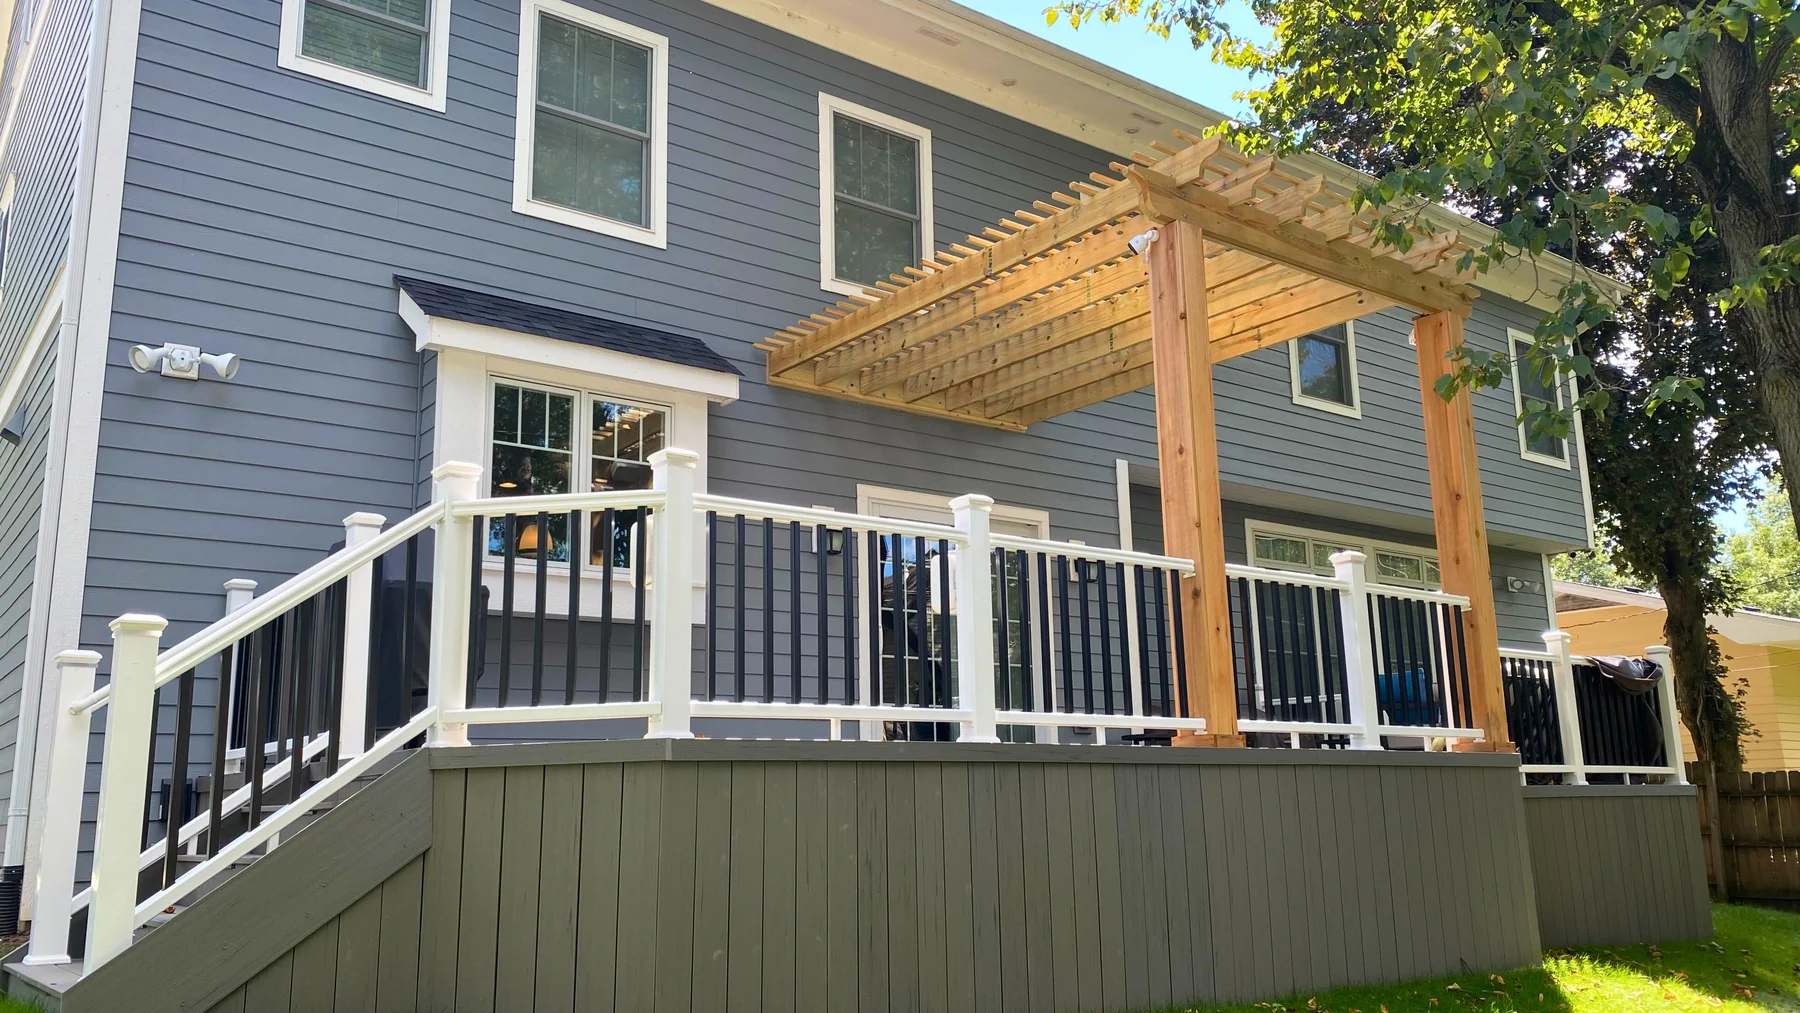
On a Smoky Mountain cabin, decks are often stacked two or even three levels high to take advantage of the slope and the views. That creates a huge, usable area underneath, if you can keep it dry. An under-deck drainage system captures the rain that falls through the deck boards above and channels it away, turning the space below into a dry, usable outdoor room. For Sevierville cabins where every square foot of covered outdoor space adds value and guest appeal, under-deck drainage is one of the smartest upgrades you can build in.
A standard elevated deck lets rain pour straight through the gaps between boards onto whatever is below, which in the Smokies means a wet, unusable area under the deck most of the year. An under-deck drainage system installs a sloped membrane, troughs, or panels beneath the deck boards or under the joists that catch that water and route it to gutters and downspouts. The result is a dry ceiling over the lower level, so the space below a second-story deck becomes a covered patio instead of a drip zone.
There are two general ways to do it. Above-joist systems install before the deck boards go down, with a membrane or trough that sits on top of the joists and drains to the low side, giving the cleanest result and protecting the framing too. Under-joist systems hang panels or a ceiling beneath an existing deck's joists, which is ideal for retrofitting a deck you already have. The right choice depends on whether you are building new or upgrading an existing Sevierville deck, and we help owners pick based on their structure and budget.
Our region gets significant rainfall, and cabins built into the slopes of Sevier County almost always have a tall, open area under an elevated deck. Left raw, that space is wasted. With drainage, it becomes a covered hot-tub spot sheltered from the rain, an outdoor living room with a dry ceiling, a protected play or storage area, or a shaded retreat from summer afternoon showers. For a rental cabin, adding a dry, usable lower level effectively gives guests more outdoor living space, which translates directly into better listings and reviews.
Beyond creating dry space, under-deck drainage protects the deck itself. By keeping water from constantly running over the joists, beams, and especially the connections, a good system reduces the moisture exposure that drives rot and fastener corrosion in our climate. It also keeps whatever is stored below dry and can protect a lower-level door or window that sits beneath the deck. So the system earns its keep twice: it creates usable space and it extends the life of the structure above in a climate that is otherwise hard on decks.
Once the drainage is in, the space below can be finished to match the cabin. A clean ceiling panel hides the underside of the deck, recessed or string lighting makes it inviting in the evening, a ceiling fan moves the humid mountain air, and the floor can be stained concrete, pavers, or composite. Many owners run the hot tub down here, protected from rain and tucked out of the weather. The finished result feels like an intentional outdoor room, not just the leftover space beneath a deck.
A detail specific to our terrain: the captured water has to go somewhere sensible on a sloped lot. We route the system's gutters and downspouts to discharge the water safely downhill and away from the foundation, which matters on the steep cabin lots around Wears Valley and Gatlinburg where poor drainage can undermine footings or wash out landscaping. Proper water management is part of doing this right, because concentrating runoff in the wrong spot on a mountain lot creates new problems.
If you are building a new multi-level cabin deck, designing drainage in from the start is the most effective and economical path, since the above-joist system integrates cleanly. If you already have an elevated deck with a wasted space below, an under-joist retrofit can still transform it without rebuilding the deck. We assess the existing structure, the slope, and how you want to use the space, then recommend the approach that delivers a dry, usable lower level for the least disruption.
Under-deck drainage is priced by the square footage of the deck above and whether it is new construction or a retrofit, plus any ceiling, lighting, and finish you add to the space below. As a general guide, an above-joist system built into a new deck is the most economical because it goes in during construction, while retrofitting an under-joist system to an existing deck costs more per square foot for the hanging work. Adding a finished ceiling, fans, and lighting to turn the dry space into a true outdoor room is an additional layer. We give a clear line-item estimate so you can see the drainage cost separately from the finish.
Like any drainage, an under-deck system needs occasional attention to keep working in our leaf-heavy mountain setting. The troughs, gutters, and downspouts should be checked and cleared of the pine needles and leaves that fall through the deck above, especially after autumn in the Smokies. A clogged under-deck gutter can overflow and defeat the whole point, so a quick seasonal check keeps the space reliably dry. It is far less upkeep than maintaining a wood deck, but it is not entirely maintenance-free, and we show owners what to watch.
One of the most popular uses of a dry under-deck space in the Smokies is a sheltered hot tub. A hot tub tucked beneath an upper deck with drainage overhead stays out of the rain and falling debris, and the dry ceiling keeps the whole area from feeling dank. Because hot tubs are heavy and produce their own moisture, we coordinate the drainage with proper structural support and ventilation so the space stays dry from above and well-aired below. For a rental cabin, a rain-protected hot tub that is usable in any weather is a genuine booking driver.
Under-deck drainage is one of those features that quietly doubles the value of a deck by unlocking the space beneath it, something that matters enormously on the stacked, elevated decks typical of Smoky Mountain cabins. It creates dry outdoor living space, protects the structure from our relentless moisture, and manages runoff on sloped lots. Whether you are building new or upgrading an existing deck, we design under-deck systems that fit the cabin and the terrain across Sevierville and the Smokies.
Yes. For an existing elevated deck, an under-joist system hangs panels or a ceiling beneath the joists to catch water and route it to gutters, turning the space below into a dry room without rebuilding the deck. For new construction, an above-joist membrane installed before the boards go down gives the cleanest result and also protects the framing. We recommend the approach based on your structure.
For cabins with tall, elevated decks on our slopes, it is one of the highest-value upgrades. It converts the wasted, drip-prone area below into a dry covered patio or hot-tub space, protects the deck structure from constant moisture, and for a rental effectively adds usable outdoor living space that improves listings. On a sloped lot, we also route the captured water safely downhill away from the foundation.
Under-deck drainage systems that create dry, usable space under elevated cabin decks across Sevierville and the Smokies.